
Terrace Houses


7 terrace houses planned in a rectangular site with parking in the middle.
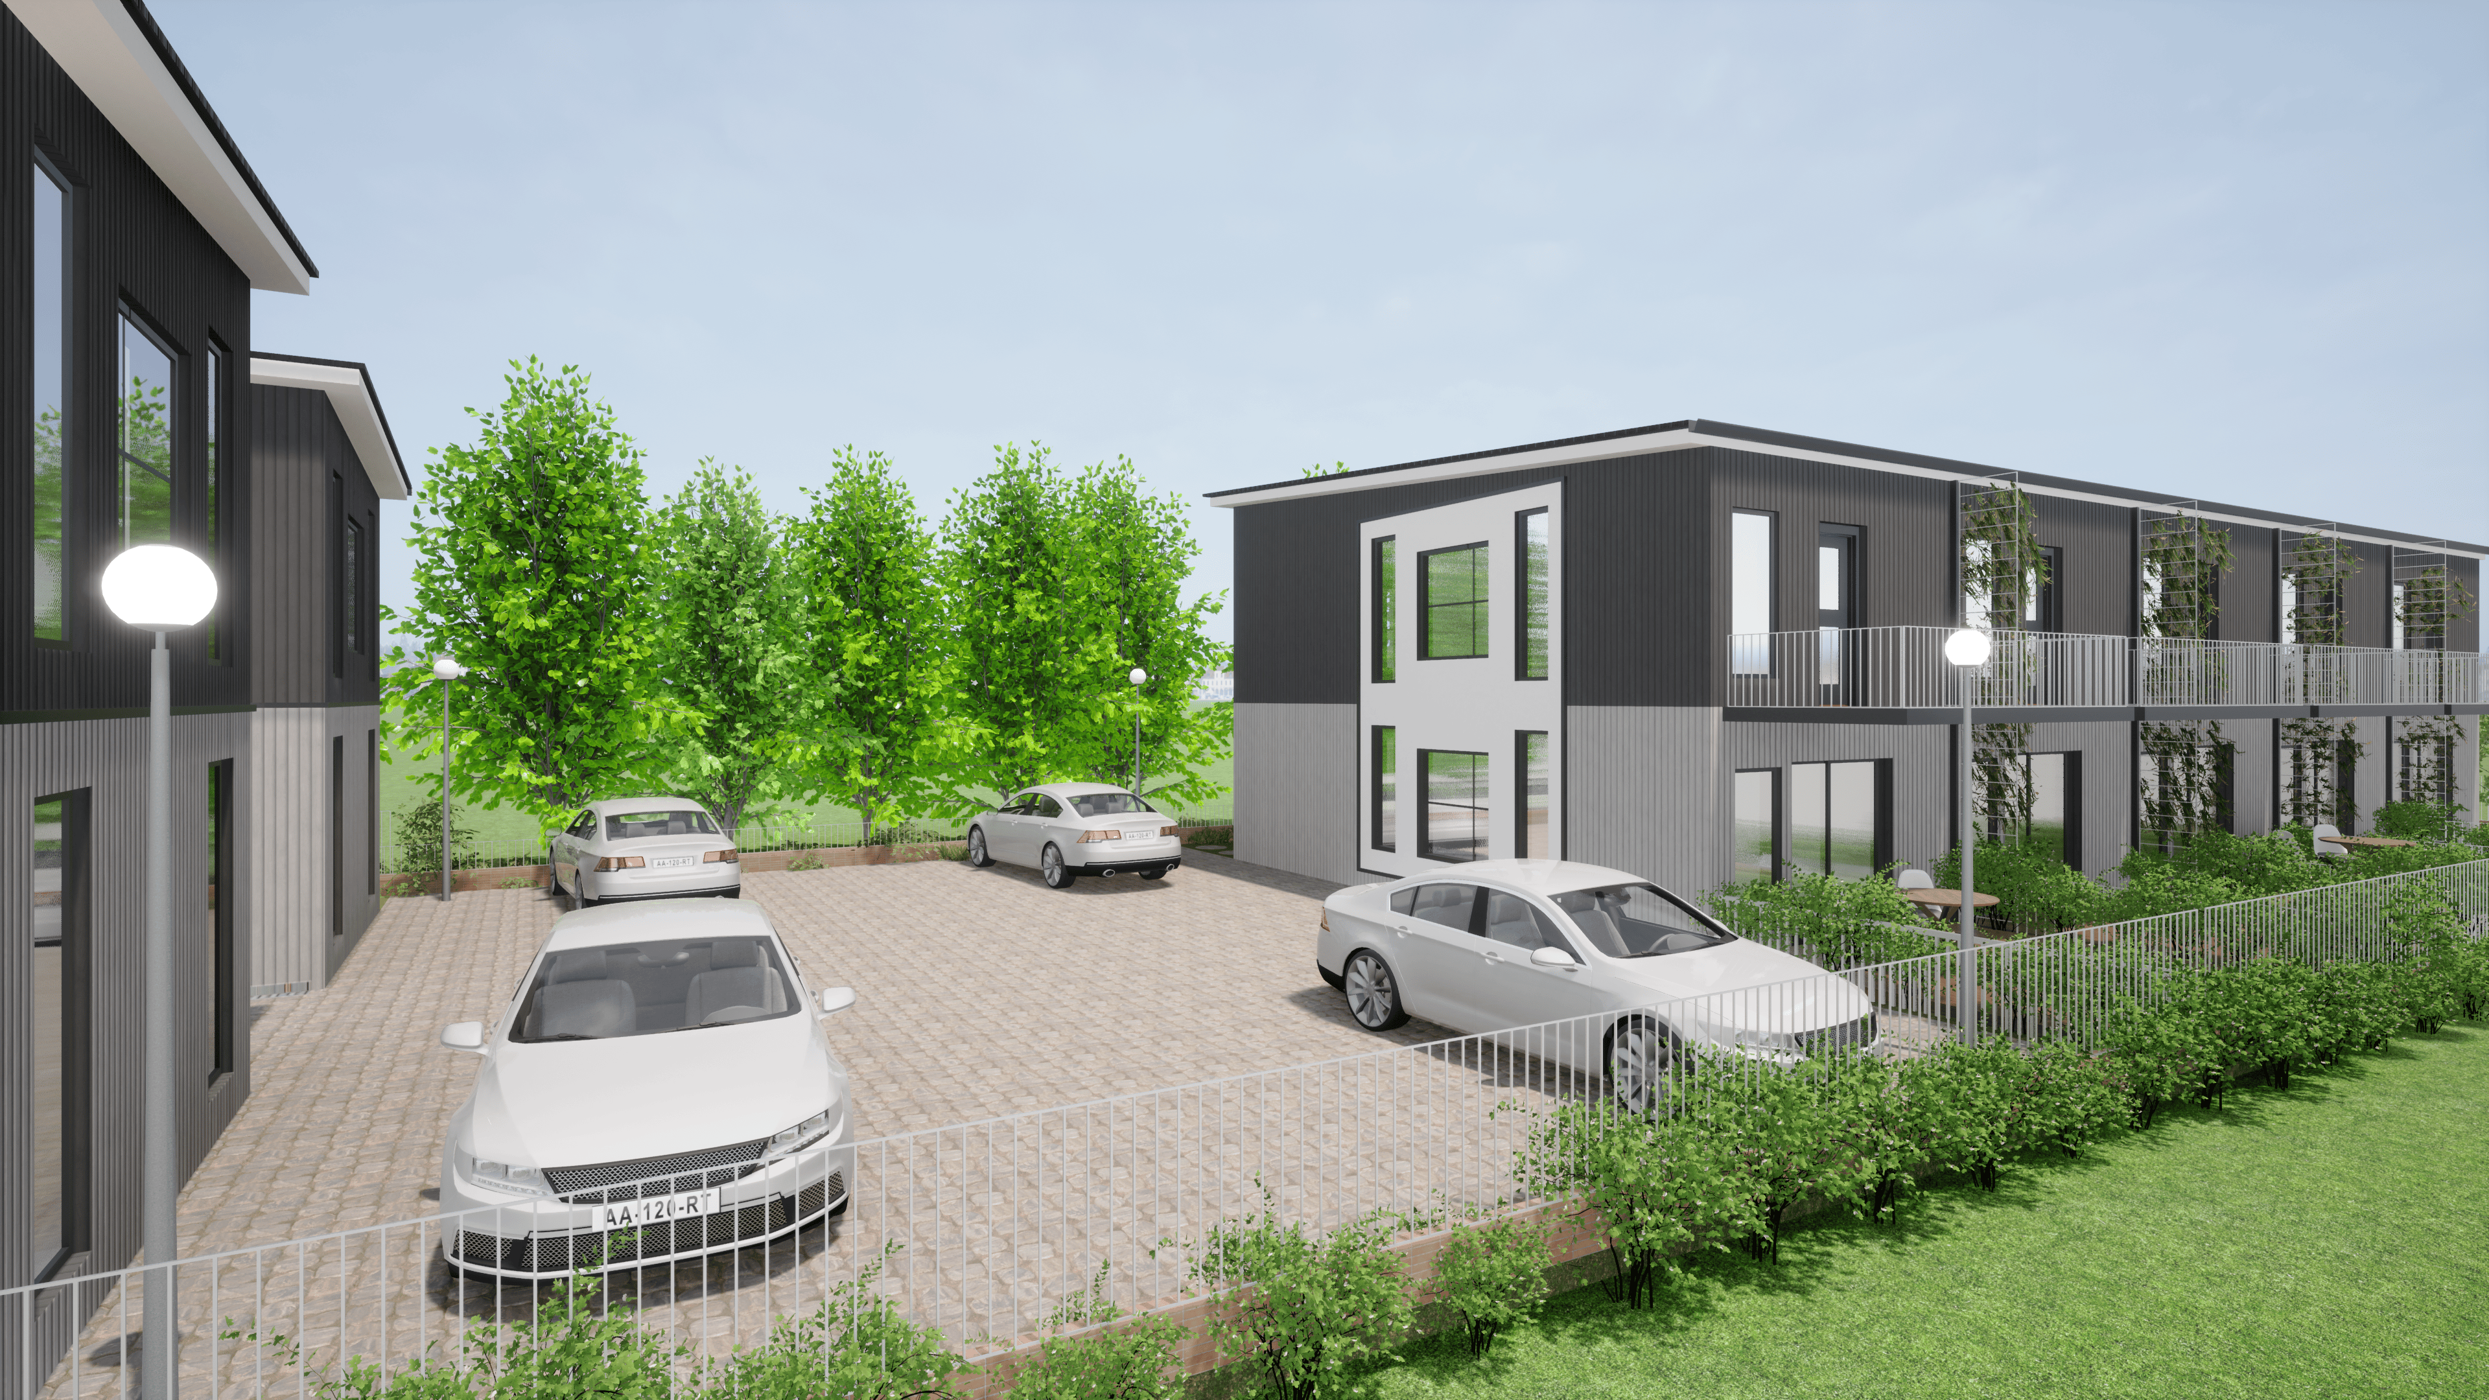
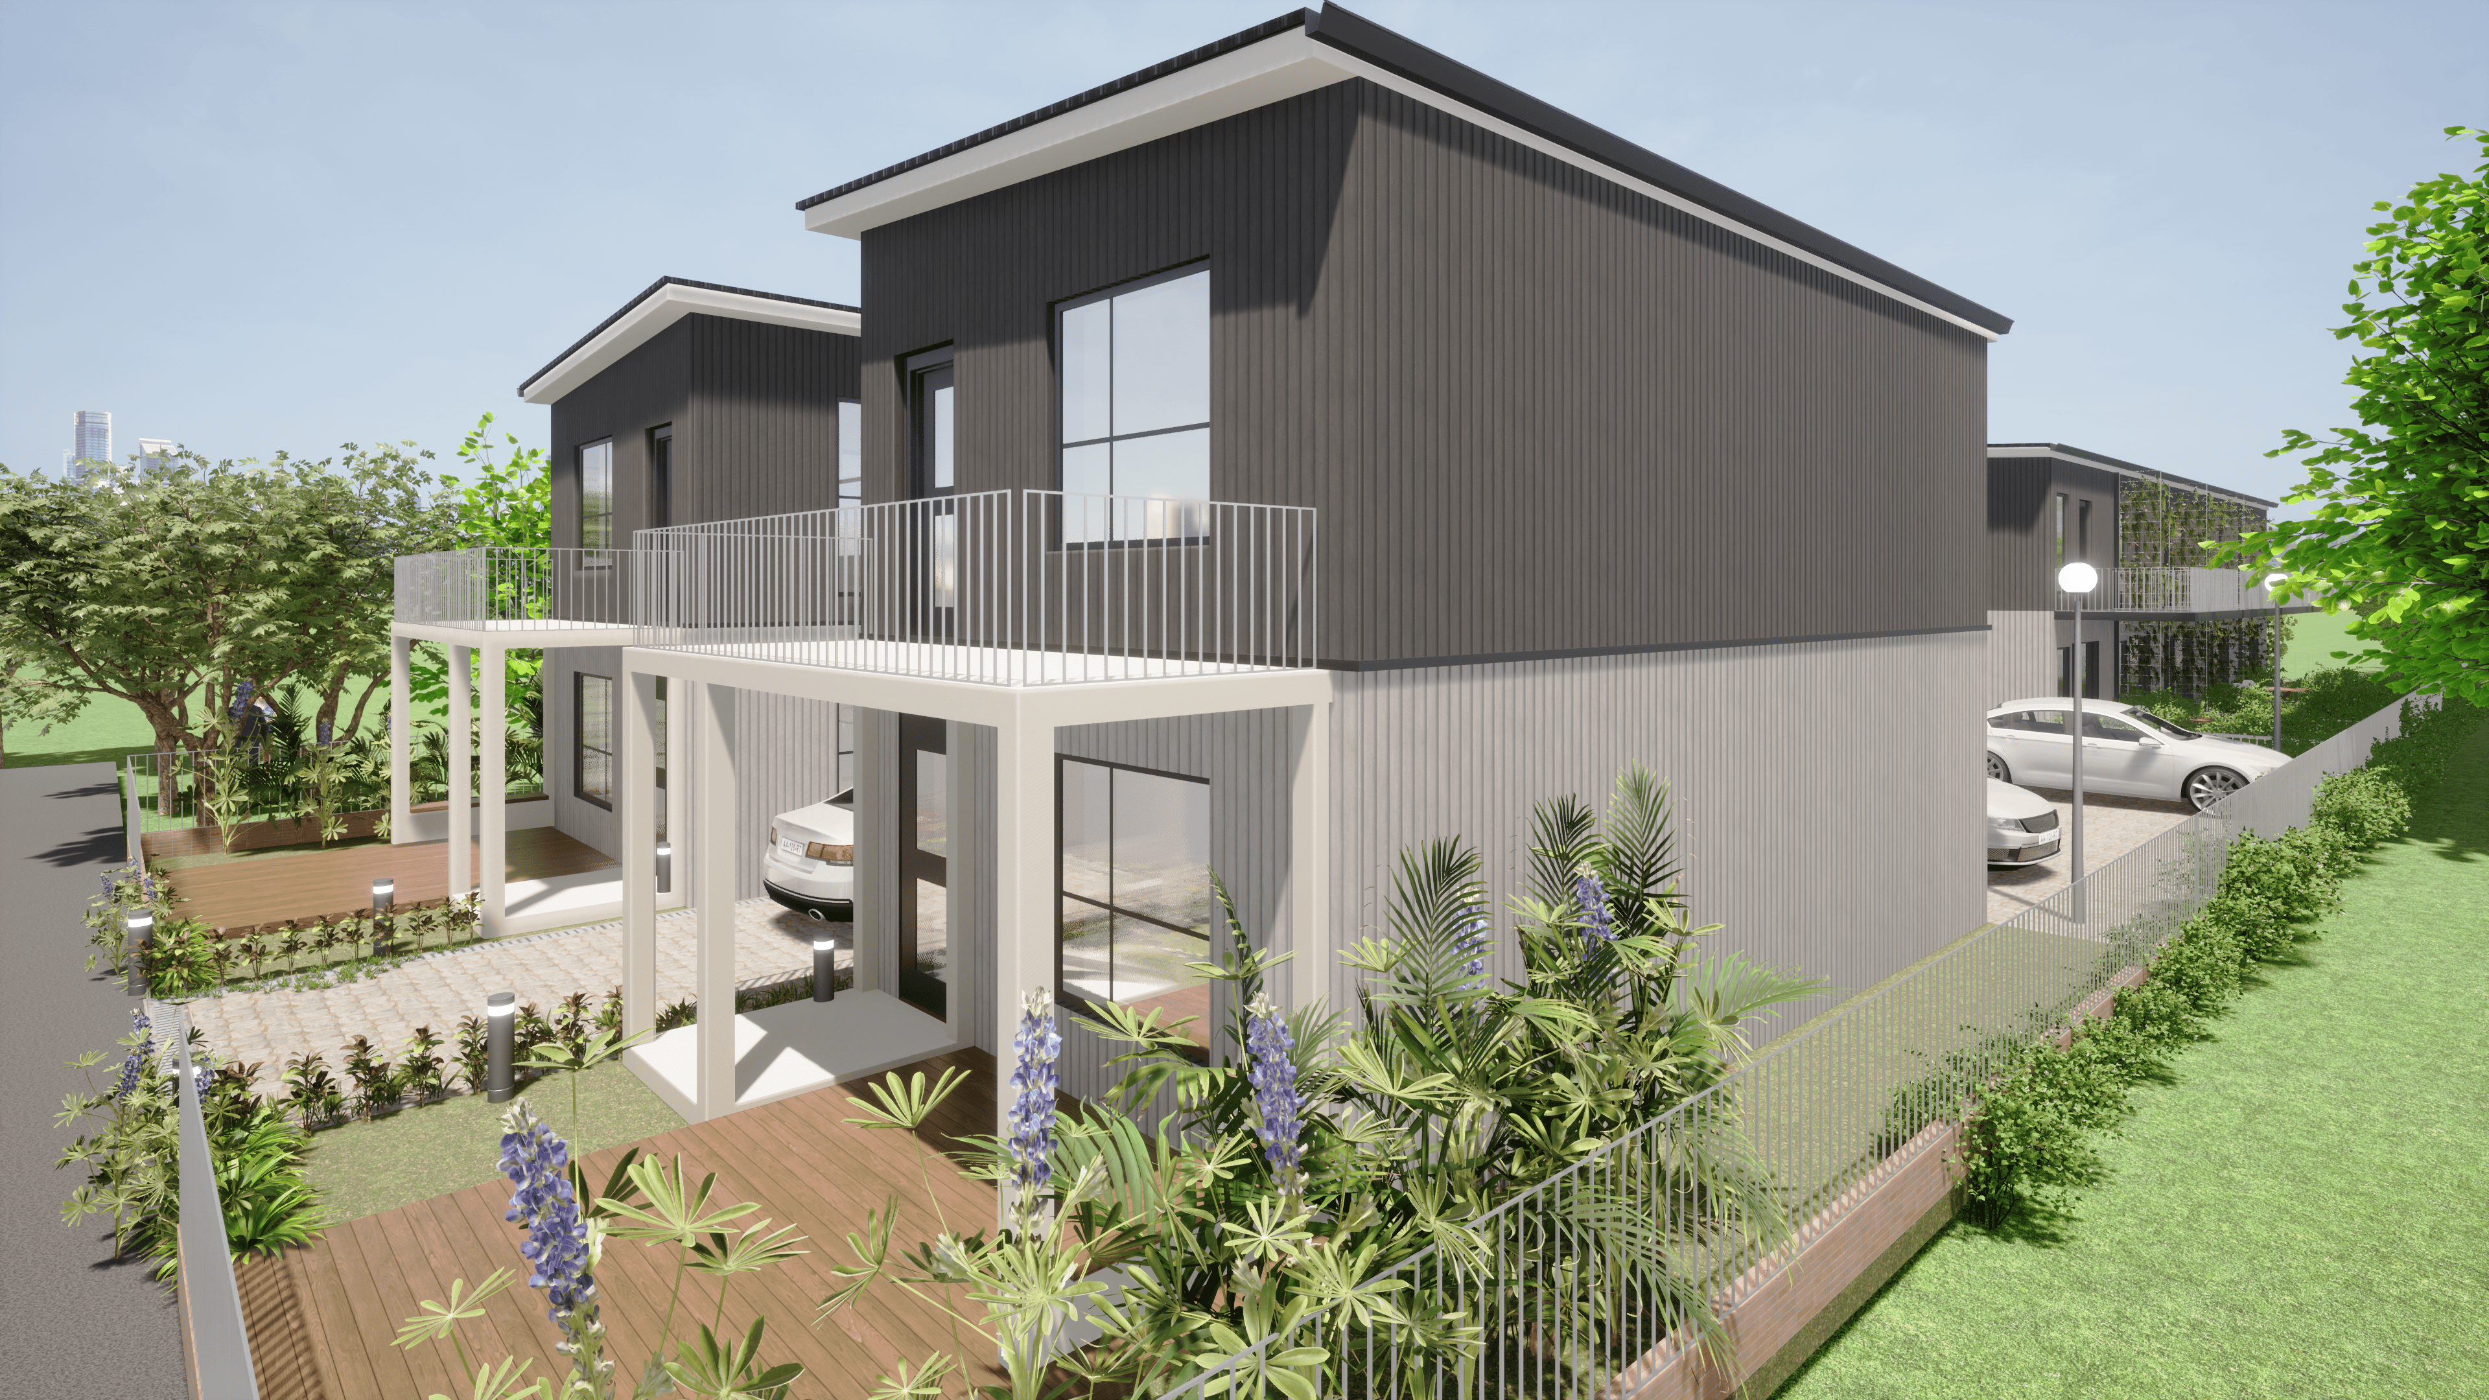

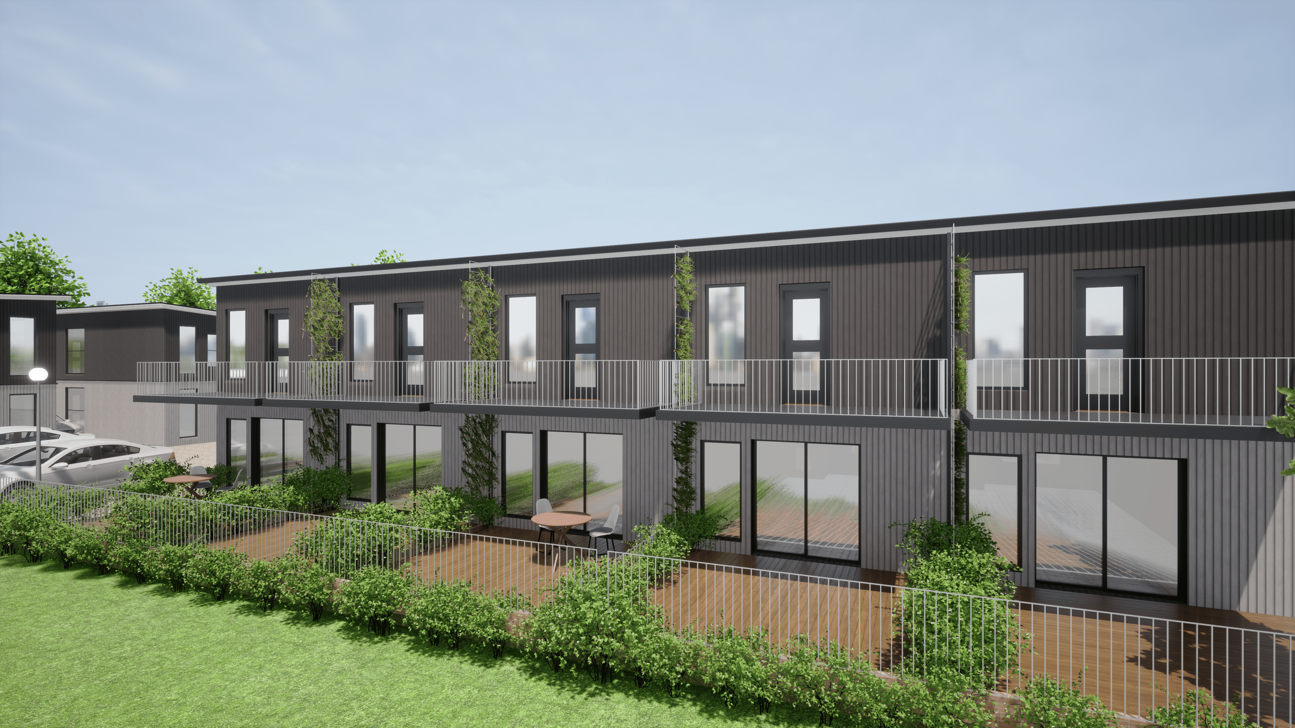
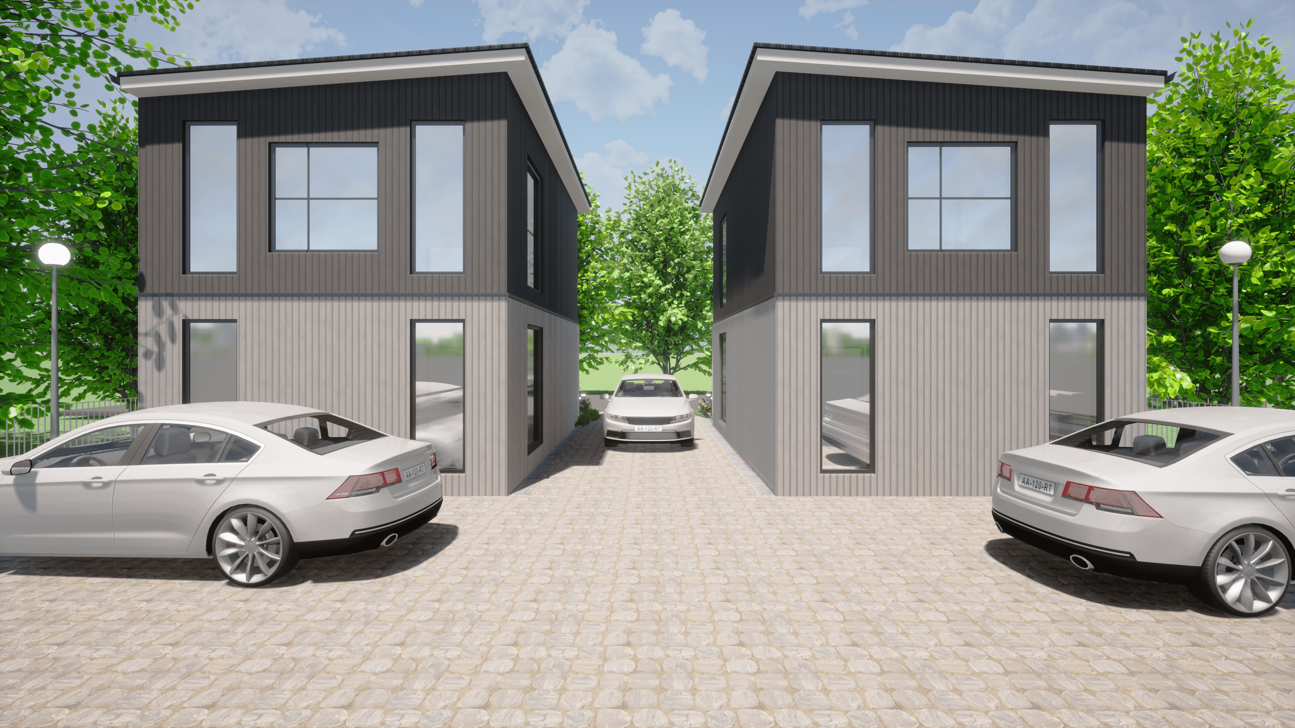
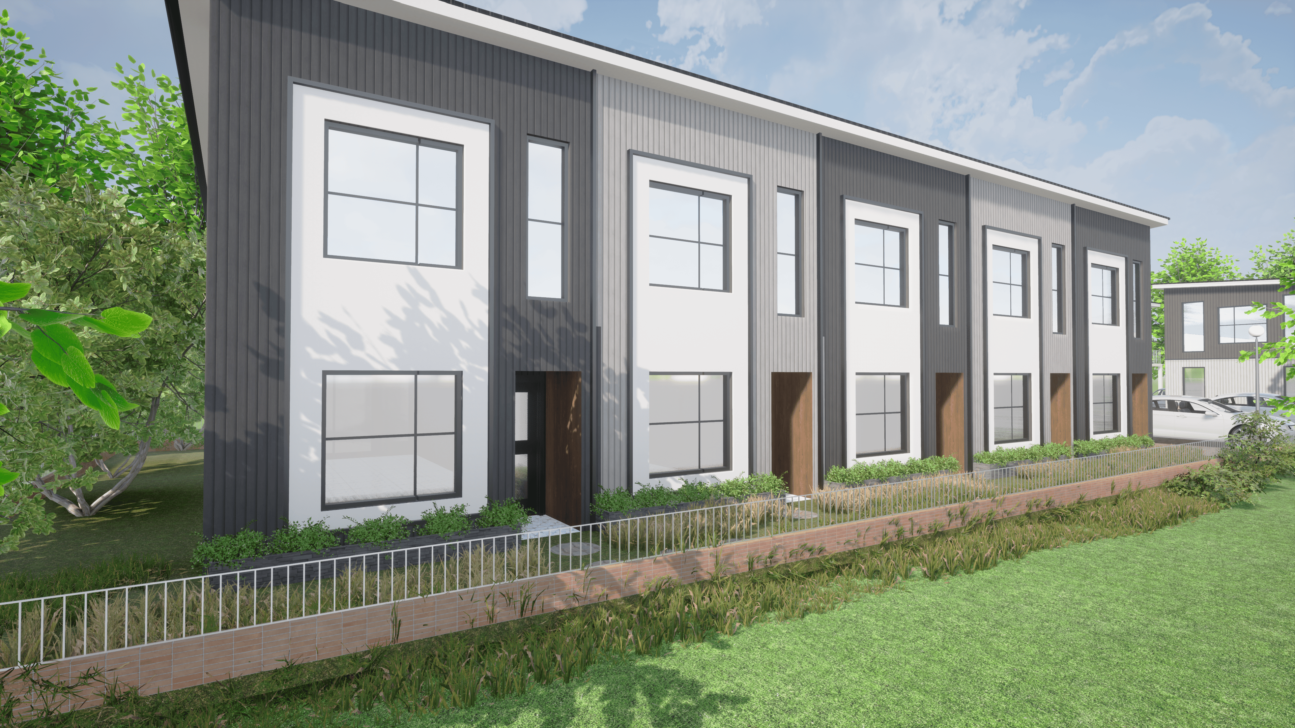
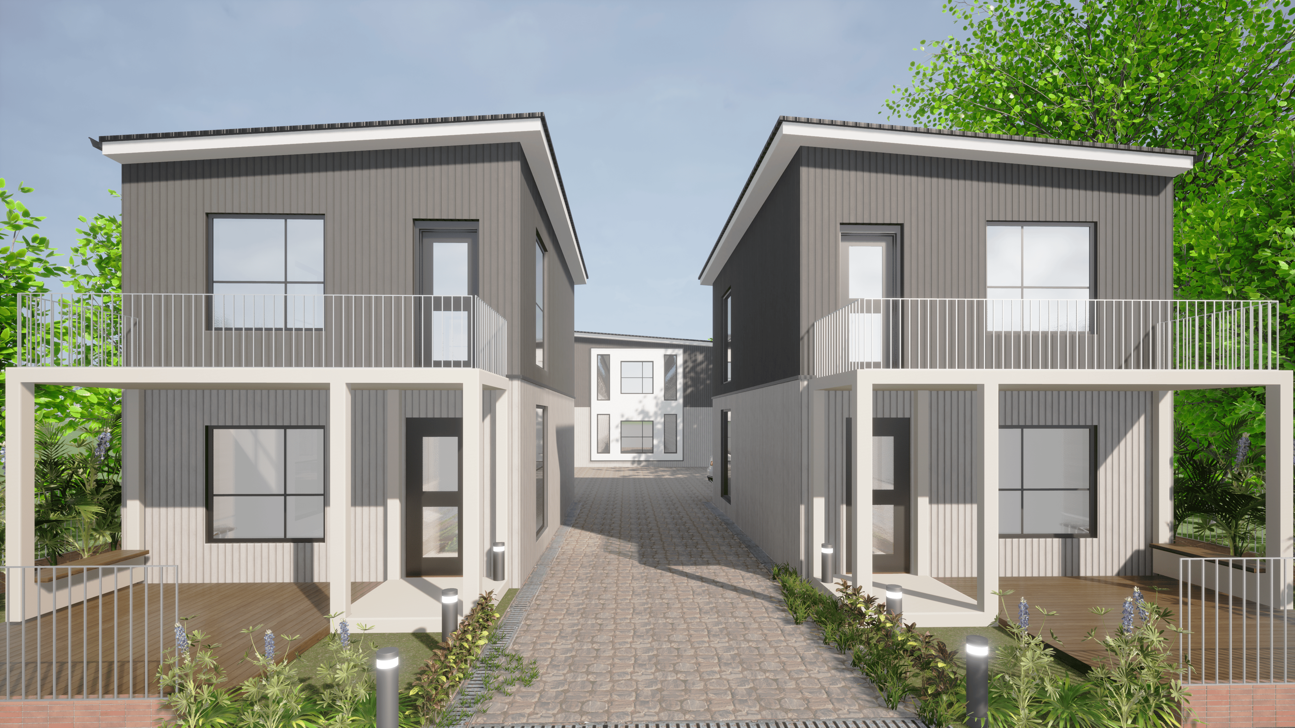
Six terrace houses planned linearly in Ravenna Way, Auckland.
Six duplex houses with varied heights were designed so that the individual identity for each house can be designed. That also made the more interesting facade.
Metal sidings were selected in designing the facade of the building to give it a more contemporary design.


Unique terrace houses designed in Auckland. The challenging site gives us the opportunity to design the staggered houses which gave us more exposed surface area for light. The use of indigenous materials i.e. exposed brick and stone boards gave a more earthy look for housing.


